Open-Plan Bathrooms – a Discussion With Bathroom Expert, Leigh Price
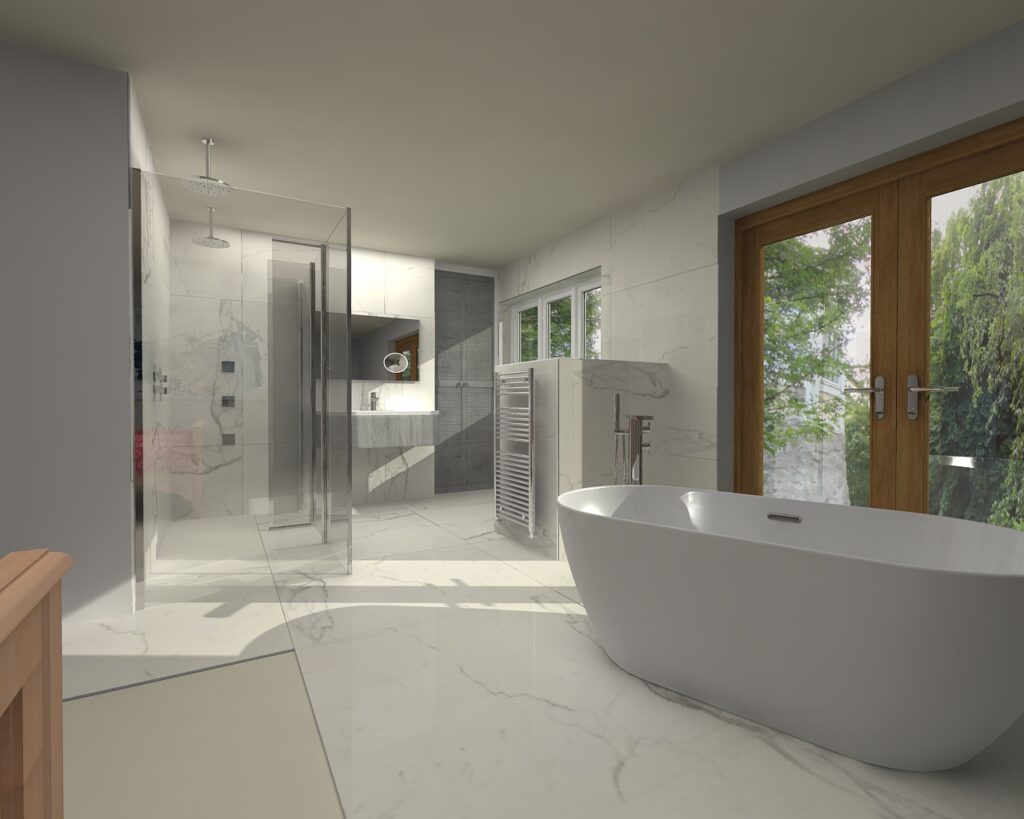
What is an open-plan bathroom, and why should you consider the trend for your next bathroom renovation?
We spoke to Leigh Price, Co-Director of Cheshire-based showroom ‘Real Tiles & Bathrooms’, to get the low-down on the emerging trend.
Will an open-plan bathroom work for me?
“When privacy isn’t an issue, open-plan bathrooms provide an inviting modern living space for couples, working best when there is a large floorplan to play with.
It is more common to see open-plan bathrooms in three-story homes, where the top floor can be dedicated to a master suite, encompassing all of the homeowner’s upstairs living requirements in one.”
How can I add privacy to an open-plan bathroom?
“A great way to introduce an element of privacy into open-plan bathrooms is by building stud walls around areas such as the WC. This can be done either by building a half-height stud wall around the WC area, or by using a full height stud wall as a divider.
“Another way to enhance privacy in an open-plan bathroom is by using privacy glass, e.g. a fluted shower screen, which happens to also be trending as a popular choice for 2025 bathroom renovations.”
How do I ensure my open-plan bathroom is well-ventilated?
“In terms of adequately ventilating an open-plan bathroom, using the example of a top-floor, third-story house, adding opening velux skylight windows will provide light and ventilation. Providing ventilation in two-story homes or bungalows will require a higher power extractor fan and opening windows in the room.”
For more information on how to incorporate your dream open-plan bathroom into your next home renovation, call: 0161 485 1373, or head to the Real Tiles & Bathrooms showroom, located on the Stanley Green estate in Cheadle, Cheshire.